
BEDS2
BATHS3 full
SQUARE FEET1,688
MLS#PALA2094646
STATUSACTIVE
PROPERTY TYPEResidential - Townhouse
SCHOOLEASTERN LANCASTER COUNTY
Property Description
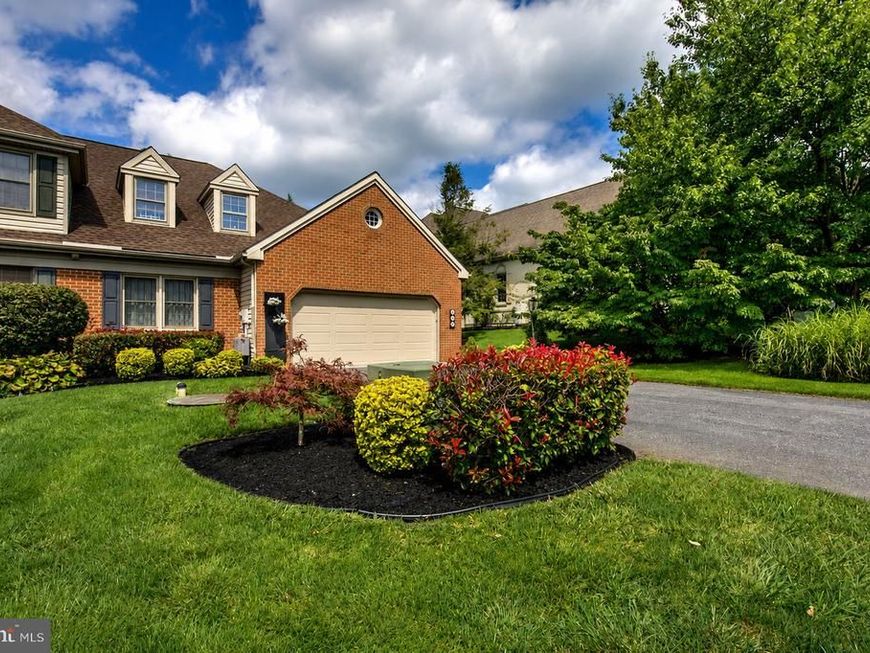
This immaculately maintained, turn key home exudes quality, warmth and style in a fully remodeled, high end, end unit townhome in New Holland. The thoughtfully designed floor plan offers excellent flexibility, including a first-floor bedroom with a walk-in closet for easy one-level living, as well as a fully remodeled chic bathroom with shower. A bright 3-season room features ceramic tile flooring, sliding glass doors, abundant natural light, and a propane stove. A cozy spot for a candle lit dinner or your morning coffee. The great room showcases a vaulted ceiling with new ceiling fan and hardwood floors, custom shades, and a large bay window. The brick fireplace is wood burning and may be converted to gas. Presently contains an insert that produces heat. The beautiful kitchen features a quality quartz countertop on a large center island, recessed lighting, pantry, and newer appliances, including a Bosch dishwasher and French door refrigerator. A new reverse osmosis system was recently installed. Updated lighting throughout this home adds a modern touch. On the second floor, the spacious loft provides potential for a large third bedroom. The skylit bedroom on this level provides a new ceiling fan and two walk-in closets. Attic space provides extra storage. There is a full bathroom with 2 sinks and a jetted tub, and the washer and dryer. The finished lower level provides additional living space and includes a full bath with shower. Recent improvements include a newer geothermal HVAC system, newer roof, updated windows, hot water heater, water softener, and new garage door and remote opening system. The attached two-car garage features epoxy flooring. Outside, enjoy 2 custom-designed stamped concrete patios, brick sidewalks, updated landscaping, and a charming custom garden shed with loft, tin roof and electric. This exceptional end-unit offers extensive high-end remodeling, thoughtful updates, flexible living spaces, and scenic views of lush greenspace.
Property Features
Property Type: Residential - Townhouse
Basement: Yes
Basement: Full, Improved
Cooling: Central A/C
Fireplaces: 1
Fuel Type: Geo-thermal, Electric
Garage: 2
Heating: Forced Air
Home Style: Colonial
Lot Size: 0.21 Acres
Roof Type: Shingle
Stories: 2.0
Taxes: $3,005
Year Built: 1994
Feature Descriptions
Additional Structures: Above Grade, Below Grade
Appliances: Dishwasher, Refrigerator, Stainless Steel Appliances, Washer, Dryer, Oven/Range - Electric
Electric: 200+ Amp Service
Exterior: Brick, Stick Built, Vinyl Siding
Fireplace: Insert, Wood
Interior: Bathroom - Stall Shower, Bathroom - Tub Shower, Ceiling Fan(s), Combination Dining/Living, Combination Kitchen/Dining, Entry Level Bedroom, Family Room Off Kitchen, Floor Plan - Open, Kitchen - Island, Recessed Lighting, Walk-in Closet(s), Bathroom - Jetted Tub, Upgraded Countertops, Central Vacuum
Lot Dimensions: 0.21 Acre(S)
Municipality: EARL TWP
Parking Notes: 2 Total Parking Spaces
Rooms: Living Room, Dining Room, Primary Bedroom, Bedroom 2,Kitchen, Family Room, Foyer, Sun/Florida Room, Loft, Full Bath
Sewer: Public Sewer
SQFT Above Finished: 1288
SQFT Below Finished: 400
SQFT Total Finished: 1688
Structure Type: End of Row/Townhouse
Total Garage/Parking Spaces: 2
Water: Public
Windows: Skylights
Room Sizes
Living Room: 17 x 11 Level - Main
Dining Room: 9 x 12 Level - Main
Kitchen: 12 x 12 Level - Main
Sun/Florida Room: 11 x 12 Level - Main
Primary Bedroom: 11 x 13 Level - Main
Full Bath: 8 x 8 Level - Main
Loft: 11 x 21 Level - Upper 1
Bedroom 2: 13 x 20 Level - Upper 1
Full Bath: 16 x 7 Level - Upper 1
Family Room: 26 x 22 Level - Lower 1
Full Bath: 8 x 5 Level - Lower 1
Local Schools
High School: GARDEN SPOT
Middle School: GARDEN SPOT M.S.
Elementary School: NEW HOLLAND
School District: EASTERN LANCASTER COUNTY
Listed By / Shown By
Listed By
Agency Name: Hostetter Realty LLC
Agency Phone: 7173546416
Shown By
Agent Name: The Tim Shreiner Group
Agent Phone: (717) 560-9100
Agency Title: Berkshire Hathaway HomeServices Homesale Realty

 First American
Estimate Your Payment
Estimated Payment
$ 1,206.71 per month $845.49 Principal & Interest $250.42 Property Tax $110.80 Homeowner's Insurance
909 Walnut Street | MLS# PALA2094646
This townhouse located at 909 Walnut Street, New Holland, PA 17557 is currently listed for sale with an asking price of $379,900. This property was built in 1994 and has 2 bedrooms and 3 full baths with 1688 sq. ft. Walnut Street is located within the EASTERN LANCASTER COUNTY school district. Search New Holland real estate on www.shreinergroup.com today.