
BEDS2
BATHS1 full 1 partial
SQUARE FEET1,872
MLS#PALA2095068
STATUSACTIVE
PROPERTY TYPEResidential - Single Family
SCHOOLPEQUEA VALLEY
Property Description
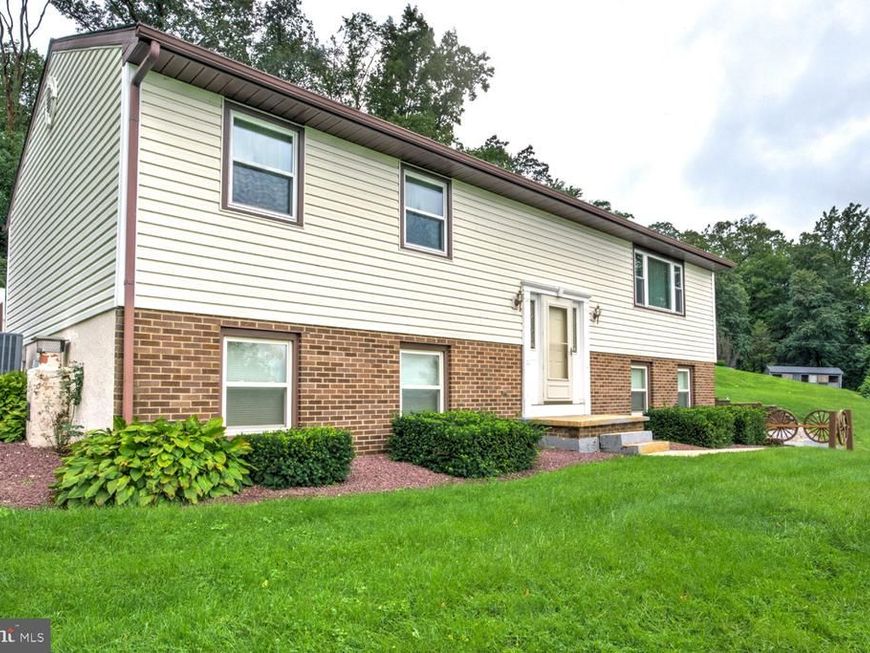
Welcome to this well-maintained home situated on over an acre of land in the Pequea Valley School District. The backyard offers a private in-ground, fenced-in pool with an expansive maintenance-free deck, creating an ideal outdoor space. A spacious 32' x 32' detached 2-car garage provides plenty of room for vehicles, storage, hobbies, or additional workspace. The finished lower level features a rec room, updated storage space, and a half bathroom. The kitchen includes all appliances, which remain with the home, along with the washer and dryer. Additional features include central air and a newer roof installed in 2019. With its generous lot, extensive outdoor space, views for miles, and versatile garage and lower-level areas, this property offers plenty of room to enjoy and make your own.
Property Features
Property Type: Residential - Single Family
Basement: Yes
Basement: Garage Access, Improved
Cooling: Central A/C
Fuel Type: Electric
Garage: 3
Heating: Heat Pump(s)
Home Style: Bi-level
Lot Size: 1.19 Acres
Roof Type: Shingle
Stories: 1.0
Taxes: $4,492
Year Built: 1979
Feature Descriptions
Additional Structures: Above Grade, Below Grade
Appliances: Built-In Microwave, Dishwasher, Oven/Range - Electric
Exterior: Brick, Vinyl Siding
Interior: Bathroom - Tub Shower, Ceiling Fan(s), Carpet, Formal/Separate Dining Room
Lot Dimensions: 1.19 Acre(S)
Municipality: SALISBURY TWP
Parking Notes: 3 Total Parking Spaces
Rooms: Living Room, Dining Room, Bedroom 2,Kitchen, Bedroom 1,Laundry, Recreation Room, Full Bath
Sewer: Public Sewer
SQFT Above Finished: 1248
SQFT Below Finished: 624
SQFT Total Finished: 1872
Structure Type: Detached
Swimming Pool: In Ground, Vinyl
Total Garage/Parking Spaces: 3
Water: Well
Room Sizes
Living Room: 23 x 13 Level - Main
Dining Room: 11 x 11 Level - Main
Kitchen: 15 x 11 Level - Main
Bedroom 1: 18 x 13 Level - Main
Bedroom 2: 11 x 11 Level - Main
Full Bath: 8 x 8 Level - Main
Recreation Room: 19 x 24 Level - Lower 1
Local Schools
School District: PEQUEA VALLEY
Listed By / Shown By
Listed By
Agency Name: Hostetter Realty LLC
Agency Phone: 7173546416
Shown By
Agent Name: The Tim Shreiner Group
Agent Phone: (717) 560-9100
Agency Title: Berkshire Hathaway HomeServices Homesale Realty

 First American
Estimate Your Payment
Estimated Payment
$ 1,380.97 per month $890.00 Principal & Interest $374.33 Property Tax $116.64 Homeowner's Insurance
5356 Old Strasburg Road | MLS# PALA2095068
This single family home located at 5356 Old Strasburg Road , Kinzers, PA 17535 is currently listed for sale with an asking price of $399,900. This property was built in 1979 and has 2 bedrooms and 1 full and 1 partial baths with 1872 sq. ft. Old Strasburg Road is located within the PEQUEA VALLEY school district. Search Kinzers real estate on www.shreinergroup.com today.