
BEDS3
BATHS1 full 1 partial
SQUARE FEET1,408
MLS#PABK2075542
STATUSACTIVE
PROPERTY TYPEResidential - Single Family
SCHOOLGOVERNOR MIFFLIN
Property Description
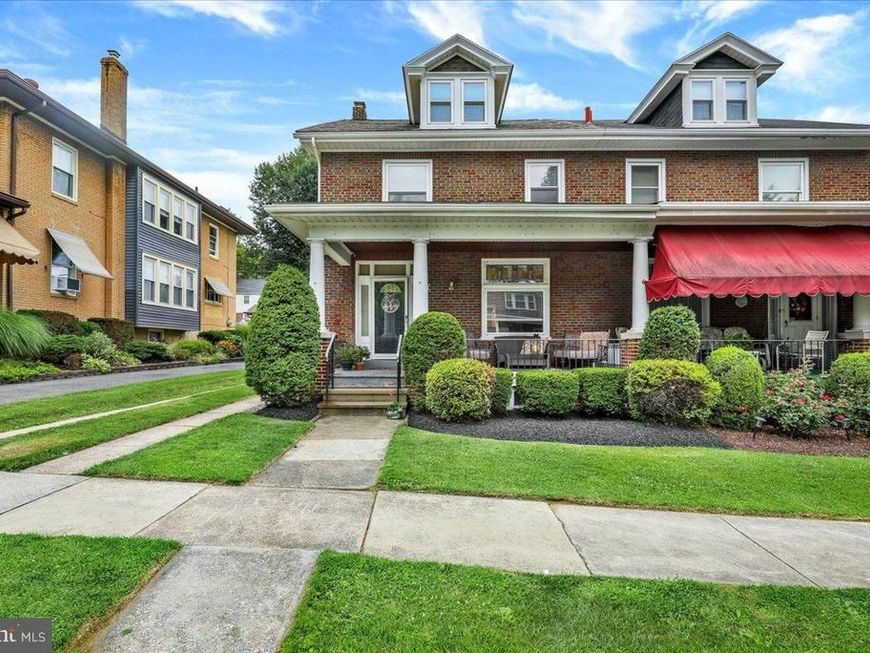
This charming solid brick semi-detached home is located in Governor Mifflin School District! Perfect for first-time buyers or anyone looking for a move-in-ready home, this well-maintained property offers three bedrooms, a two-car garage, an updated kitchen and bath, plus inviting outdoor living spaces. Step inside to an open and welcoming main level featuring a cozy living room with an artificial fireplace, creating the perfect spot to relax. The bright white updated kitchen showcases granite countertops, ample cabinetry, and all appliances, and flows seamlessly into the dining area—ideal for everyday living and entertaining. Just off the kitchen is a newly added rear porch with a convenient laundry area and access to the backyard. The second floor offers two comfortable bedrooms and a beautifully updated tile full bath. The spacious primary bedroom has additional closet space and access to a private upper-level balcony. The finished attic serves as a versatile third bedroom and could also make an ideal home office, hobby room, or guest space. Outside, enjoy relaxing on the covered front porch or entertaining on the rear deck. With its desirable location, thoughtful updates, and flexible floor plan, this home is one you won’t want to miss. Schedule your private showing today!
Upcoming Open Houses
Open House Thursday July 23rd, 5:00pm - 7:00pm
Open House Saturday July 25th, 1:00pm - 3:00pm
Property Features
Property Type: Residential - Single Family
Basement: Yes
Basement: Full, Unfinished
Cooling: Window Unit(s)
Fireplaces: 1
Fuel Type: Oil
Garage: 2
Heating: Hot Water
Home Style: Traditional
Lot Size: 0.08 Acres
Roof Type: Pitched, Shingle
Stories: 3.0
Taxes: $4,223
Year Built: 1930
Feature Descriptions
Additional Structures: Above Grade, Below Grade
Appliances: Built-In Microwave, Oven/Range - Gas, Refrigerator, Dishwasher, Disposal, Dryer, Washer
Electric: Circuit Breakers
Exterior: Brick
Fencing: Vinyl
Fireplace: Non-Functioning
Flooring: Hardwood, Tile/Brick
Interior: Stain/Lead Glass, Crown Moldings, Wainscotting, Ceiling Fan(s), Chair Railings, Bathroom - Tub Shower
Lot Dimensions: 0.08 Acre(S)
Municipality: SHILLINGTON BORO
Number of Rooms: 6
Parking Notes: 4 Total Parking Spaces
Rooms: Living Room, Dining Room, Bedroom 2,Bedroom 3,Kitchen, Bedroom 1
Sewer: Public Sewer
SQFT Above Finished: 1408
SQFT Total Finished: 1408
Structure Type: Twin/Semi-Detached
Total Garage/Parking Spaces: 4
Water: Public
Room Sizes
Bedroom 1: 14 x 11 Level - Upper 1
Bedroom 2: 12 x 11 Level - Upper 1
Living Room: 20 x 12 Level - Main
Dining Room: 17 x 11 Level - Main
Kitchen: 14 x 9 Level - Main
Bedroom 3: 15 x 13 Level - Upper 2
Local Schools
School District: GOVERNOR MIFFLIN
Listed By / Shown By
Listed By
Agency Name: Keller Williams Platinum Realty - Wyomissing
Agency Phone: 6108981441
Shown By
Agent Name: The Tim Shreiner Group
Agent Phone: (717) 560-9100
Agency Title: Berkshire Hathaway HomeServices Homesale Realty

 First American
Estimate Your Payment
Estimated Payment
$ 1,006.15 per month $578.42 Principal & Interest $351.92 Property Tax $75.80 Homeowner's Insurance
521 Gregg Street | MLS# PABK2075542
This single family home located at 521 Gregg Street, Shillington, PA 19607 is currently listed for sale with an asking price of $259,900. This property was built in 1930 and has 3 bedrooms and 1 full and 1 partial baths with 1408 sq. ft. Gregg Street is located within the GOVERNOR MIFFLIN school district. Search Shillington real estate on www.shreinergroup.com today.