
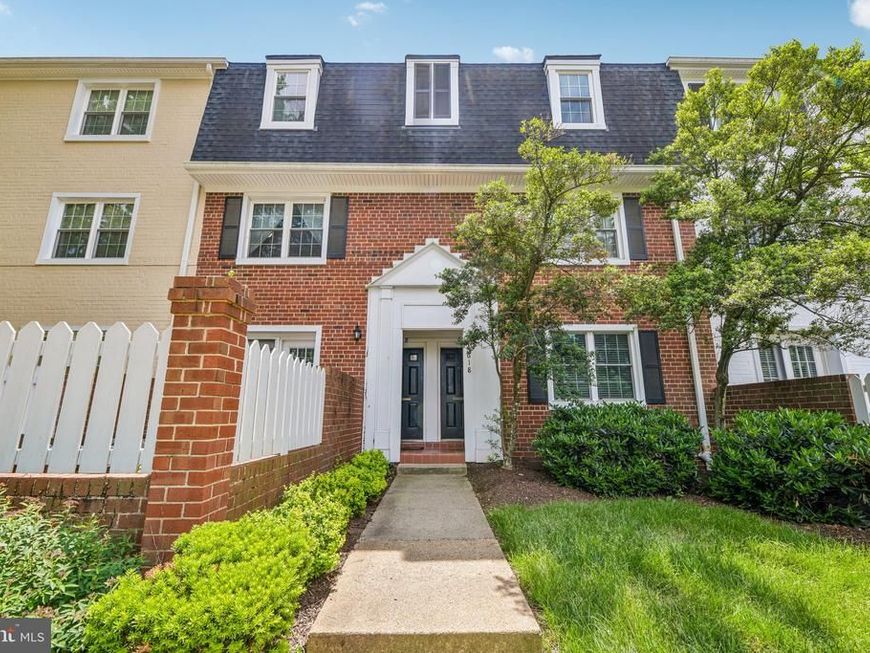
BEDS2
BATHS1 full
SQUARE FEET875
MLS#VAAR2073924
STATUSACTIVE
PROPERTY TYPEResidential - Condominium
SUBDIVISIONTHE ARLINGTON
SCHOOLARLINGTON COUNTY PUBLIC SCHOOLS
Property Description
Beautifully updated Arlington condo in a desirable South Arlington location— turnkey and move-in ready. The 2019 kitchen renovation features new cabinets, countertops, sink, appliances, recessed lighting, and a smartly added pantry tucked behind the door. Fully renovated bathroom (2021) with new tile, flooring, vanity, medicine cabinets, and shower fixtures. Additional 2021 updates include stackable washer/dryer, all new interior doors, light fixtures, hardware, trim, fresh paint, and custom closet shelving in both bedrooms — a game-changer for organization in a well-designed compact footprint. Newer carpet and HVAC UV light system (2022). All windows replaced (2017). Unbeatable location minutes to The Village at Shirlington dining and shopping, Shirlington Dog Park, W&OD Trail, I-395, and easy access to DC, the Pentagon, and Amazon HQ2. The low condo fee is another bonus. Schedule a showing today!
Property Features
Property Type: Residential - Condominium
Cooling: Central A/C, Heat Pump(s)
Fuel Type: Electric
Heating: Forced Air, Heat Pump(s)
Home Style: Colonial
Stories: 2.0
Taxes: $4,101
Year Built: 1950
Feature Descriptions
Additional Structures: Above Grade, Below Grade
Appliances: Dishwasher, Disposal, Dryer, Microwave, Refrigerator, Stove, Built-In Microwave, Washer, Freezer, Icemaker
Building Name: THE ARLINGTON
Community Amenities: Pool - Outdoor, Tennis Courts, Tot Lots/Playground
Condo/Coop Fee: $382.00/Monthly
Exterior: Brick, Combination
Flooring: Hardwood, Carpet, Vinyl
Interior: Dining Area, Floor Plan - Traditional, Ceiling Fan(s)
Pet Restrictions: Cats OK, Dogs OK
Sewer: Public Sewer
SQFT Above Finished: 875
SQFT Total Finished: 875
Structure Type: Unit/Flat/Apartment
Water: Public
Local Schools
High School: WAKEFIELD
Middle School: GUNSTON
Elementary School: ABINGDON
School District: ARLINGTON COUNTY PUBLIC SCHOOLS
Listed By / Shown By
Listed By
Agency Name: Real Broker, LLC
Agency Phone: 8554500442
Shown By
Agent Name: The Tim Shreiner Group
Agent Phone: (717) 560-9100
Agency Title: Berkshire Hathaway HomeServices Homesale Realty

 First American
Estimate Your Payment
Estimated Payment
$ 1,336.06 per month $879.10 Principal & Interest $341.75 Property Tax $115.21 Homeowner's Insurance
4618 B 28th Road S , Unit B | MLS# VAAR2073924
This condo located at 4618 B 28th Road S , Unit B, Arlington, VA 22206 is currently listed for sale with an asking price of $395,000. This property was built in 1950 and has 2 bedrooms and 1 full baths with 875 sq. ft. B 28th Road S , Unit B is located in the THE ARLINGTON subdivision within the ARLINGTON COUNTY PUBLIC SCHOOLS school district. Search THE ARLINGTON real estate on www.shreinergroup.com today.