
BEDS6
BATHS2 full 1 partial
SQUARE FEET2,918
MLS#PAMC2193870
STATUSACTIVE
PROPERTY TYPEResidential - Single Family
SUBDIVISIONWYNCOTE
SCHOOLCHELTENHAM
Property Description
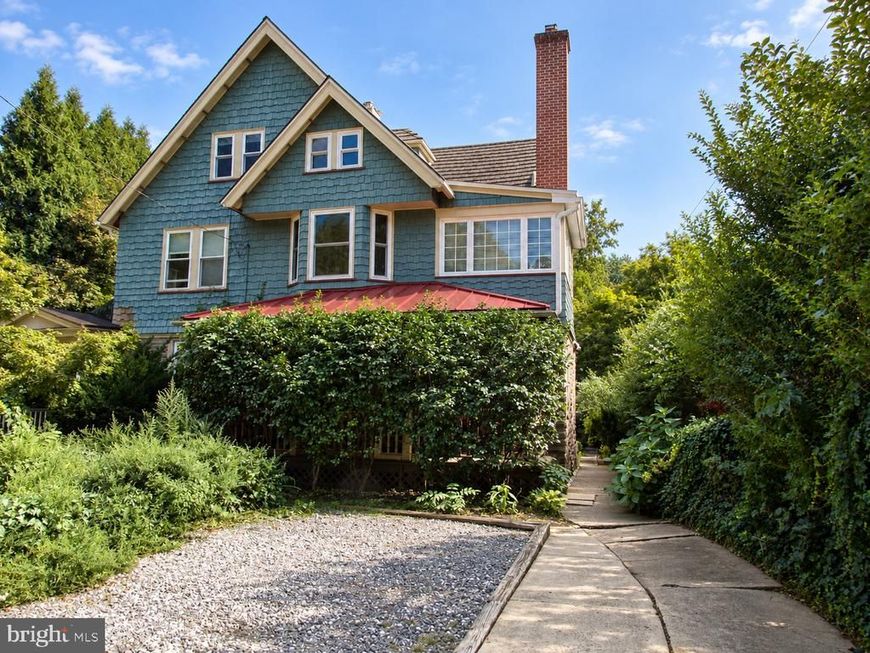
Classic Wyncote Historic Character with the updates that matter. This 6-bedroom home delivers 11 rooms of thoughtfully maintained living space — Wissahickon Schist Foundation, original stained glass windows, fully updated windows, bay windows, arched entryways, crown moulding, hardwood floors throughout, elegant staircases, formal dining room, and a mudroom that handles the practical demands of daily life without compromising the home's historic character. The rear patio and private backyard offer outdoor living without the maintenance burden of a large lot. Updated roof and HVAC. Fresh paint throughout. Conveniently located less than half a mile from Jenkintown-Wyncote Station, offering multiple SEPTA Regional Rail lines and easy access to Center City Philadelphia. Cheltenham Township. Cheltenham School District. Close proximity to Wyncote Elementary, Robinson Park and Curtis Arboretum
Property Features
Property Type: Residential - Single Family
Basement: Yes
Basement: Full
Cooling: Central A/C
Fireplaces: 1
Fuel Type: Natural Gas
Heating: Central
Home Style: Colonial
Lot Size: 0.14 Acres
Stories: 3.0
Taxes: $11,305
Year Built: 1910
Feature Descriptions
Additional Structures: Above Grade, Below Grade
Appliances: Built-In Microwave, Dishwasher, Disposal, Dryer, Oven - Self Cleaning, Refrigerator, Washer
Electric: 100 Amp Service
Exterior: Masonry
Exterior: Exterior Lighting, Flood Lights, Play Area
Fireplace: Brick, Stone, Wood
Flooring: Hardwood
Interior: Additional Stairway, Bathroom - Tub Shower, Butlers Pantry, Dining Area, Formal/Separate Dining Room, Kitchen - Eat-In, Walk-in Closet(s), Wood Floors
Location: Middle Of Block
Lot: Backs to Trees, Rear Yard, Secluded, Trees/Wooded, Year Round Access
Lot Dimensions: 0.14 Acre(S)
Municipality: CHELTENHAM TWP
Number of Rooms: 11
Parking Features: Crushed Stone
Parking Notes: 2 Total Parking Spaces
Pet Restrictions: No Pet Restrictions
Sewer: Public Sewer
Special View Info: Street, Trees/Woods
SQFT Above Finished: 2918
SQFT Total Finished: 2918
Structure Type: Twin/Semi-Detached
Total Garage/Parking Spaces: 2
Utilities: Cable TV Available, Electric Available, Natural Gas Available, Sewer Available, Water Available
Water: Community
Windows: Replacement, Bay/Bow
Wooded: Yes
Local Schools
School District: CHELTENHAM
Listed By / Shown By
Listed By
Agency Name: Keller Williams Real Estate-Montgomeryville
Agency Phone: 2156311900
Shown By
Agent Name: The Tim Shreiner Group
Agent Phone: (717) 560-9100
Agency Title: Berkshire Hathaway HomeServices Homesale Realty

 First American
Estimate Your Payment
Estimated Payment
$ 2,162.94 per month $1,079.40 Principal & Interest $942.08 Property Tax $141.46 Homeowner's Insurance
408 Greenwood Avenue | MLS# PAMC2193870
This single family home located at 408 Greenwood Avenue, Wyncote, PA 19095 is currently listed for sale with an asking price of $485,000. This property was built in 1910 and has 6 bedrooms and 2 full and 1 partial baths with 2918 sq. ft. Greenwood Avenue is located in the WYNCOTE subdivision within the CHELTENHAM school district. Search WYNCOTE real estate on www.shreinergroup.com today.