
BEDS4
BATHS1 full
SQUARE FEET1,584
MLS#PAFL2036332
STATUSACTIVE
PROPERTY TYPEResidential - Single Family
SUBDIVISIONWAYNESBORO BOROUGH
SCHOOLWAYNESBORO AREA
Property Description
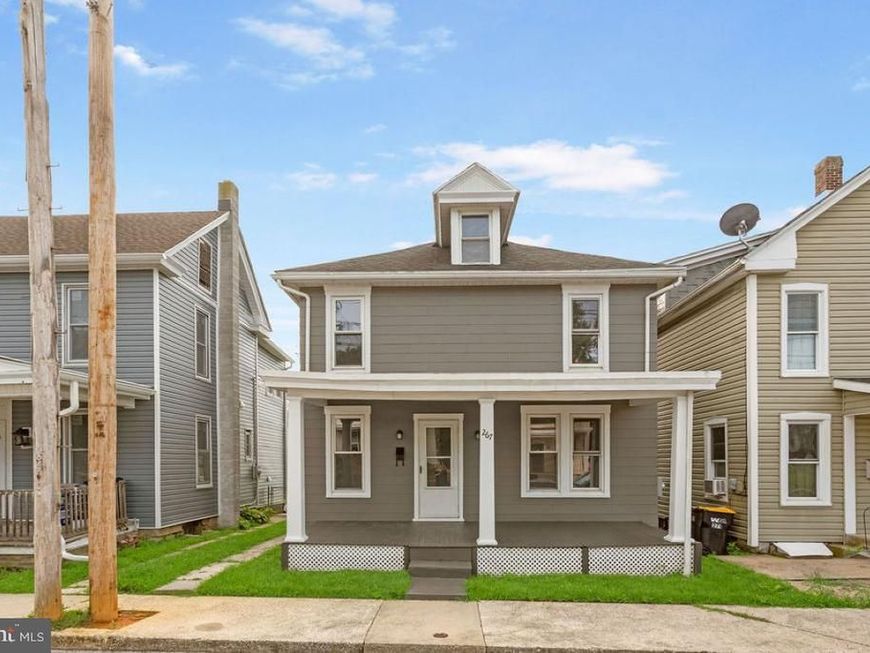
Beautiful remodeled home in great location. Big front porch welcomes you home and is ready for you to enjoy the cooler upcoming weather. Step inside and fall in love the charm and character this home offers starting with the original hardwood floors throughout most of home, and the partially open staircase. There is a nice sized living room and dining room, plus a bonus room that you can easily use as an in home office or playroom. The big kitchen has butcher block countertops and the laundry area is off the kitchen for convenience. Upstairs, there for 4 big bedrooms with one having a walk out to the balcony that overlooks the back yard. Out back, there is a covered deck, and a big level fenced in back yard. There is also off street parking in the rear of the home as well. This home is move in ready and just waiting for your furniture.
Property Features
Property Type: Residential - Single Family
Basement: Full
Basement: Yes
Cooling: None
Fuel Type: Natural Gas
Heating: Forced Air, Baseboard - Electric
Home Style: Colonial
Lot Size: 0.14 Acres
Stories: 2.0
Taxes: $1,219
Year Built: 1935
Feature Descriptions
Additional Structures: Above Grade, Below Grade
Appliances: Refrigerator, Oven - Single
Exterior: Asbestos
Interior: Combination Kitchen/Dining, Dining Area, Formal/Separate Dining Room, Kitchen - Eat-In, Kitchen - Table Space, Wood Floors
Lot Dimensions: 0.14 Acre(S)
Municipality: WAYNESBORO BORO
Rooms: Living Room, Dining Room, Bedroom 2,Bedroom 3,Bedroom 4,Kitchen, Bedroom 1,Laundry, Office, Full Bath
Sewer: Public Sewer
SQFT Above Finished: 1584
SQFT Total Finished: 1584
Structure Type: Detached
Water: Public
Room Sizes
Living Room: 11 x 16 Level - Main
Kitchen: 11 x 19 Level - Main
Dining Room: 12 x 13 Level - Main
Bedroom 1: 11 x 16 Level - Upper 1
Bedroom 3: 12 x 11 Level - Upper 1
Full Bath: 7 x 6 Level - Upper 1
Office: 12 x 12 Level - Main
Local Schools
School District: WAYNESBORO AREA
Listed By / Shown By
Listed By
Agency Name: Samson Properties
Agency Phone: 7033788810
Shown By
Agent Name: The Tim Shreiner Group
Agent Phone: (717) 560-9100
Agency Title: Berkshire Hathaway HomeServices Homesale Realty

 First American
Estimate Your Payment
Estimated Payment
$ 768.40 per month $589.55 Principal & Interest $101.58 Property Tax $77.26 Homeowner's Insurance
267 Park Street | MLS# PAFL2036332
This single family home located at 267 Park Street , Waynesboro, PA 17268 is currently listed for sale with an asking price of $264,900. This property was built in 1935 and has 4 bedrooms and 1 full baths with 1584 sq. ft. Park Street is located in the WAYNESBORO BOROUGH subdivision within the WAYNESBORO AREA school district. Search WAYNESBORO BOROUGH real estate on www.shreinergroup.com today.