
BEDS3
BATHS2 full 1 partial
SQUARE FEET2,183
MLS#PALA2094642
Cooperative Broker Compensation: 3%
STATUSACTIVE
PROPERTY TYPEResidential - Townhouse
SUBDIVISIONCROSSGATES
SCHOOLPENN MANOR
Property Description
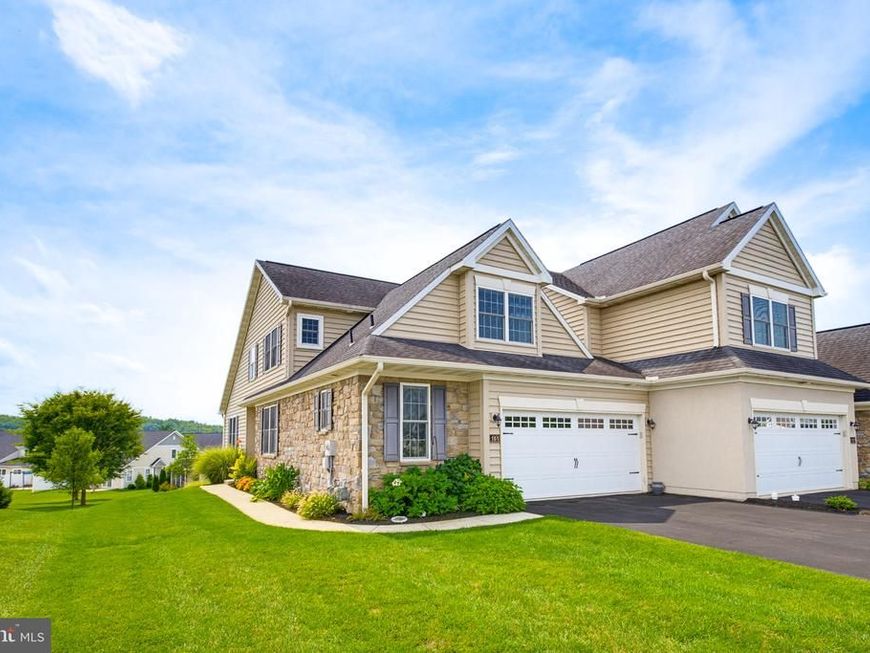
STUNNING HOME!!! A real "showplace". Better than new condition! Crossgates golf course neighborhood. Sunny natural light throughout. Nearly 2200 square feet of low maintenance living. Eat-in Quartz kitchen with loads of cabinets, breakfast bar, pantry, and all appliances. Sunny dining room looking out to composite no-maintenance deck. New fireplace in gorgeous living room. 1st floor owner's suite with double closets and beautiful bathroom including double bowl sink and upright shower. 3 bedrooms plus bonus loft area office/den. Bathroom on 2nd floor has skylight plus tub/shower combo. 1st floor powder room and laundry room. Large daylight/walkout lower level with superior walls ready to be finished for extra living area. Natural gas heat and central air. 2-car garage. Extra storage. This home is Amazing. Can't wait for you to see this AMAZING home!!!
Property Features
Property Type: Residential - Townhouse
Basement: Yes
Basement: Full, Rough Bath Plumb, Unfinished
Cooling: Central A/C, Ceiling Fan(s)
Fireplaces: 1
Fuel Type: Natural Gas
Garage: 2
Heating: Forced Air
Home Style: Colonial
Stories: 2.0
Taxes: $6,133
Year Built: 2013
Cooperative Broker Compensation: 3%
Feature Descriptions
Additional Structures: Above Grade, Below Grade
Appliances: Dishwasher, Disposal, Dryer, Oven/Range - Electric, Refrigerator, Washer
Community Amenities: Jog/Walk Path, Tennis Courts
Electric: 200+ Amp Service
Exterior: Stick Built, Stone, Vinyl Siding
Fireplace: Gas/Propane
HOA Fee: $435.00/Quarterly
Interior: Bathroom - Stall Shower, Bathroom - Tub Shower, Carpet, Ceiling Fan(s), Formal/Separate Dining Room, Kitchen - Eat-In, Kitchen - Island, Primary Bath(s), Skylight(s), Upgraded Countertops, Wood Floors
Municipality: MANOR TWP
Parking Features: Paved Driveway
Parking Notes: 2 Total Parking Spaces
Rooms: Living Room, Dining Room, Primary Bedroom, Bedroom 2,Bedroom 3,Kitchen, Laundry, Loft, Primary Bathroom, Full Bath, Half Bath
Sewer: Public Sewer
SQFT Above Finished: 2183
SQFT Total Finished: 2183
Structure Type: End of Row/Townhouse
Total Garage/Parking Spaces: 2
Water: Public
Windows: Insulated, Screens, Skylights
Room Sizes
Living Room: 17 x 15 Level - Main
Dining Room: 13 x 13 Level - Main
Kitchen: 22 x 12 Level - Main
Primary Bedroom: 18 x 14 Level - Main
Primary Bathroom: 10 x 8 Level - Main
Laundry: 7 x 6 Level - Main
Bedroom 2: 15 x 14 Level - Upper 1
Bedroom 3: 15 x 13 Level - Upper 1
Loft: 13 x 12 Level - Upper 1
Full Bath: 9 x 5 Level - Upper 1
Half Bath: 7 x 3 Level - Main
Local Schools
School District: PENN MANOR
Listed By / Shown By
Listed By
Agency Name: Berkshire Hathaway HomeServices Homesale Realty

Shown By
Agent Name: The Tim Shreiner Group
Agent Phone: (717) 560-9100
 First American
Estimate Your Payment
Estimated Payment
$ 1,706.77 per month $1,057.14 Principal & Interest $511.08 Property Tax $138.54 Homeowner's Insurance
181 Copperstone Court | MLS# PALA2094642
This townhouse located at 181 Copperstone Court , Millersville, PA 17551 is currently listed for sale by Berkshire Hathaway HomeServices Homesale Realty, with an asking price of $475,000. This property was built in 2013 and has 3 bedrooms and 2 full and 1 partial baths with 2183 sq. ft. Copperstone Court is located in the CROSSGATES subdivision within the PENN MANOR school district. Search CROSSGATES real estate on www.shreinergroup.com today.