
BEDS4
BATHS2 full
SQUARE FEET1,560
MLS#PAMC2196130
STATUSACTIVE
PROPERTY TYPEResidential - Single Family
SUBDIVISIONABINGTON
SCHOOLABINGTON
Property Description
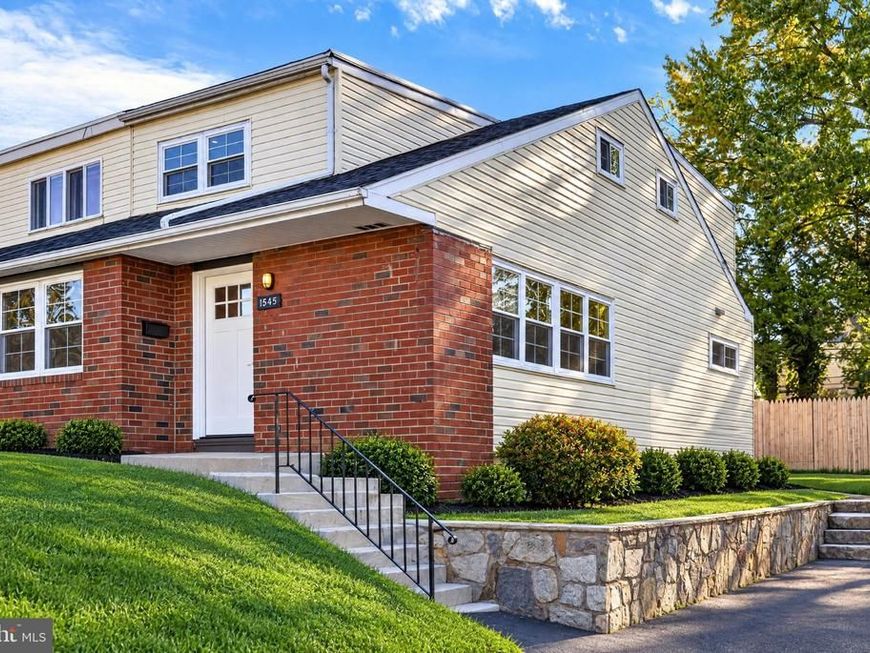
Welcome to 1545 Arline Avenue, a beautifully renovated, move-in-ready twin offering four bedrooms and two full bathrooms! Bright, airy, and filled with natural light, this inviting home features an abundance of replacement windows, freshly painted interiors, and newly installed recessed lighting throughout. All interior and exterior doors have also been replaced, adding to the home's fresh, updated appeal. The open and welcoming main-level layout is perfect for everyday living and entertaining, while a versatile first-floor room offers flexibility as a fourth bedroom, home office, or additional family room. The stunning brand-new kitchen is sure to impress with its modern finishes, quartz countertops and backsplash, new flooring, and stainless steel appliances. The spacious, clean basement provides excellent storage and features a newly installed waterproofing system for added peace of mind. Just off the kitchen, enjoy a generously sized patio overlooking a level, fenced-in backyard, perfect for outdoor dining, entertaining, and play. With its generous living space, thoughtful updates, and inviting outdoor setting, this wonderful home is ready for its next owners to move right in and enjoy!
Property Features
Property Type: Residential - Single Family
Basement: Yes
Basement: Full, Interior Access, Sump Pump, Unfinished, Walkout Stairs, Water Proofing System
Cooling: Central A/C
Fuel Type: Natural Gas
Heating: Central
Home Style: Traditional
Lot Size: 0.09 Acres
Roof Type: Asphalt
Stories: 2.0
Taxes: $5,300
Year Built: 1957
Feature Descriptions
Additional Structures: Above Grade, Below Grade
Appliances: Built-In Microwave, Built-In Range, Oven - Single, Oven - Self Cleaning, Oven/Range - Gas, Refrigerator, Stainless Steel Appliances, Water Heater
Exterior: Vinyl Siding, Brick
Flooring: Hardwood, Solid Hardwood
Interior: Entry Level Bedroom, Kitchen - Eat-In, Kitchen - Gourmet, Kitchen - Island, Recessed Lighting, Upgraded Countertops, Wood Floors, Formal/Separate Dining Room, Floor Plan - Traditional
Location: Suburban
Lot Dimensions: 0.09 Acre(S)
Municipality: ABINGTON TWP
Parking Features: Asphalt Driveway
Parking Notes: 1 Total Parking Spaces
Pet Restrictions: No Pet Restrictions
Rooms: Living Room, Dining Room, Primary Bedroom, Bedroom 3,Bedroom 4,Kitchen, Basement, Bedroom 1
Sewer: Public Sewer
SQFT Above Finished: 1560
SQFT Total Finished: 1560
Structure Type: Twin/Semi-Detached
Total Garage/Parking Spaces: 1
Water: Public
Windows: Double Hung, Replacement, Vinyl Clad
Room Sizes
Living Room: 18 x 13 Level - Main
Bedroom 1: 16 x 9 Level - Main
Dining Room: 15 x 10 Level - Main
Kitchen: 13 x 11 Level - Main
Primary Bedroom: 17 x 13 Level - Upper 1
Bedroom 3: 16 x 12 Level - Upper 1
Bedroom 4: 14 x 10 Level - Upper 1
Basement: 34 x 19 Level - Lower 1
Local Schools
High School: ABINGTON SENIOR
Middle School: ABINGTON JUNIOR
Elementary School: ROSLYN
School District: ABINGTON
Listed By / Shown By
Listed By
Agency Name: BHHS Fox & Roach-Jenkintown
Agency Phone: 2158870400
Shown By
Agent Name: The Tim Shreiner Group
Agent Phone: (717) 560-9100
Agency Title: Berkshire Hathaway HomeServices Homesale Realty

 First American
Estimate Your Payment
Estimated Payment
$ 1,524.08 per month $956.99 Principal & Interest $441.67 Property Tax $125.42 Homeowner's Insurance
1545 Arline Avenue , Unit | MLS# PAMC2196130
This single family home located at 1545 Arline Avenue , Unit , Abington, PA 19001 is currently listed for sale with an asking price of $430,000. This property was built in 1957 and has 4 bedrooms and 2 full baths with 1560 sq. ft. Arline Avenue , Unit is located in the ABINGTON subdivision within the ABINGTON school district. Search ABINGTON real estate on www.shreinergroup.com today.