
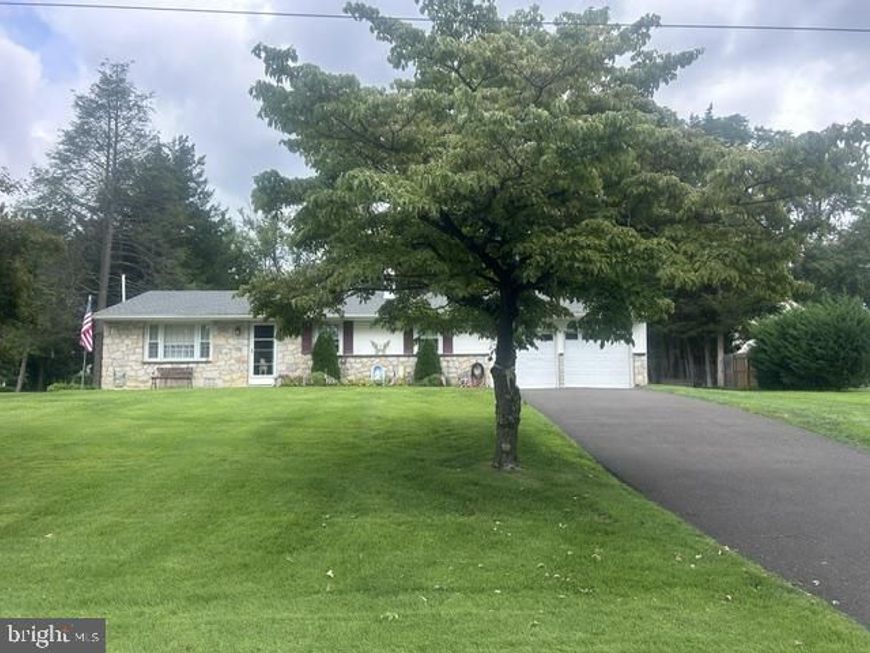
BEDS3
BATHS1 full 1 partial
SQUARE FEET2,376
MLS#PABU2129590
STATUSACTIVE
PROPERTY TYPEResidential - Single Family
SUBDIVISIONCASEYVIEW
SCHOOLCOUNCIL ROCK
Property Description
Council Rock School District. Move-in condition in desirable Caseyview subdivision, single ranch home, 3 bedrooms with lots of closet space, 1 full bath, living room with hardwood flooring, dining area, lot size of 0.46 acres, front and rear yards, fully finished basement, interior sq footage 2,376, eat-in kitchen equipped with high-end appliances including a built-in range, dishwasher, and refrigerator. The property also includes a shed, attached 2 car garage, additional driveway space for four, lots of parking, Newer hot water heater, newer asphalt driveway, newer roof, new central air unit installed and much more!
Property Features
Property Type: Residential - Single Family
Basement: Yes
Basement: Fully Finished
Cooling: Central A/C
Fuel Type: Electric
Garage: 2
Heating: Hot Water
Home Style: Ranch/Rambler
Lot Size: 0.46 Acres
Roof Type: Shingle
Stories: 1.0
Taxes: $5,328
Year Built: 1973
Feature Descriptions
Additional Structures: Above Grade, Below Grade
Appliances: Built-In Range, Dryer - Gas, Refrigerator, Washer, Disposal, Dishwasher
Electric: 200+ Amp Service
Exterior: Frame
Flooring: Carpet, Hardwood, Laminated, Vinyl
Interior: Attic, Bathroom - Tub Shower
Lot: Front Yard, Level, Rear Yard, SideYard(s)
Lot Dimensions: 0.46 Acre(S)
Municipality: NORTHAMPTON TWP
Number of Rooms: 7
Parking Features: Asphalt Driveway
Parking Notes: 6 Total Parking Spaces
Rooms: Living Room, Dining Room, Bedroom 2,Bedroom 3,Kitchen, Family Room, Bedroom 1,Bathroom 2
Sewer: Public Sewer
SQFT Above Finished: 1276
SQFT Below Finished: 1100
SQFT Total Finished: 2376
Structure Type: Detached
Total Garage/Parking Spaces: 6
Water: Public
Room Sizes
Bedroom 1: 12 x 15 Level - Main
Bedroom 2: 11 x 12 Level - Main
Bedroom 3: 12 x 12 Level - Main
Kitchen: 12 x 15 Level - Main
Dining Room: 10 x 12 Level - Main
Local Schools
High School: COUNCIL ROCK SOUTH
School District: COUNCIL ROCK
Listed By / Shown By
Listed By
Agency Name: Keller Williams Real Estate - Newtown
Agency Phone: 2158604200
Shown By
Agent Name: The Tim Shreiner Group
Agent Phone: (717) 560-9100
Agency Title: Berkshire Hathaway HomeServices Homesale Realty

 First American
Estimate Your Payment
Estimated Payment
$ 1,863.72 per month $1,255.22 Principal & Interest $444.00 Property Tax $164.50 Homeowner's Insurance
15 Robin Road | MLS# PABU2129590
This single family home located at 15 Robin Road, Holland, PA 18966 is currently listed for sale with an asking price of $564,000. This property was built in 1973 and has 3 bedrooms and 1 full and 1 partial baths with 2376 sq. ft. Robin Road is located in the CASEYVIEW subdivision within the COUNCIL ROCK school district. Search CASEYVIEW real estate on www.shreinergroup.com today.