
BEDS5
BATHS3 full
SQUARE FEET1,725
MLS#PALA2094812
STATUSACTIVE
PROPERTY TYPEResidential - Single Family
SUBDIVISIONAKRON BOROUGH
SCHOOLEPHRATA AREA
Property Description
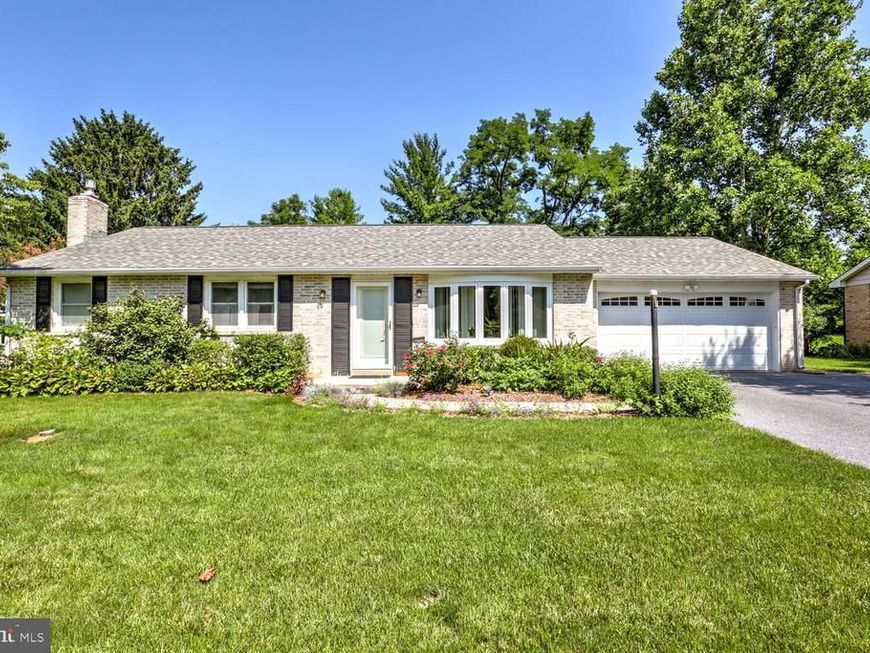
One floor living is possible in this spacious ranch-style home! You can stay all on one level if you'd like and enjoy a generous-sized kitchen with refaced cabinetry and Corian countertops, laundry area and a spacious living room with lots of natural light through the charming bow window. You will also appreciate the three bedrooms, one with a private bathroom and a hall bathroom all on this level. Downstairs, in the finished basement, you have options! Enjoy it all to yourself or check with Akron Borough regarding the possibility for in-law quarters. Two bedrooms, a kitchen, full bathroom, a large living room with gas fireplace and a separate entrance are appealing. Outside, the covered deck is a fantastic place to sit and relax and enjoy the beautiful back yard. Here, you can garden, play lawn games, entertain or walk back to the Warwick to Ephrata Rail Trail. So many possibilities in this well-cared for home.
Property Features
Property Type: Residential - Single Family
Basement: Yes
Basement: Full, Fully Finished
Cooling: Central A/C
Fireplaces: 1
Fuel Type: Electric, Propane - Owned
Garage: 2
Heating: Baseboard - Electric, Radiant
Home Style: Ranch/Rambler
Lot Size: 0.32 Acres
Roof Type: Composite
Stories: 1.0
Taxes: $4,994
Year Built: 1971
Feature Descriptions
Additional Structures: Above Grade, Below Grade
Appliances: Built-In Microwave, Disposal, Oven/Range - Electric
Electric: 200+ Amp Service
Exterior: Stick Built
Exterior: Sidewalks
Fireplace: Brick, Gas/Propane
Flooring: Carpet, Laminate Plank, Vinyl
Interior: 2nd Kitchen, Attic, Attic/House Fan, Bathroom - Stall Shower, Bathroom - Tub Shower, Ceiling Fan(s), Combination Kitchen/Dining, Floor Plan - Traditional, Primary Bath(s), Upgraded Countertops
Lot Dimensions: 0.32 Acre(S)
Municipality: AKRON BORO
Parking Features: Asphalt Driveway
Parking Notes: 4 Total Parking Spaces
Rooms: Living Room, Dining Room, Primary Bedroom, Bedroom 2,Bedroom 3,Bedroom 4,Bedroom 5,Kitchen, Family Room, Laundry, Primary Bathroom, Full Bath
Sewer: Public Sewer
SQFT Above Finished: 1380
SQFT Below Finished: 345
SQFT Total Finished: 1725
Structure Type: Detached
Total Garage/Parking Spaces: 4
Water: Public
Windows: Bay/Bow
Room Sizes
Living Room: 18 x 15 Level - Main
Dining Room: 9 x 13 Level - Main
Kitchen: 20 x 13 Level - Main
Laundry: 6 x 2 Level - Main
Primary Bedroom: 12 x 13 Level - Main
Primary Bathroom: 5 x 5 Level - Main
Bedroom 2: 12 x 13 Level - Main
Bedroom 3: 11 x 12 Level - Main
Full Bath: 7 x 13 Level - Main
Family Room: 29 x 21 Level - Lower 1
Kitchen: 18 x 11 Level - Lower 1
Bedroom 4: 14 x 15 Level - Lower 1
Bedroom 5: 17 x 11 Level - Lower 1
Local Schools
School District: EPHRATA AREA
Listed By / Shown By
Listed By
Agency Name: Hostetter Realty LLC
Agency Phone: 7173546416
Shown By
Agent Name: The Tim Shreiner Group
Agent Phone: (717) 560-9100
Agency Title: Berkshire Hathaway HomeServices Homesale Realty

 First American
Estimate Your Payment
Estimated Payment
$ 1,385.30 per month $856.84 Principal & Interest $416.17 Property Tax $112.29 Homeowner's Insurance
125 Bomberger Road | MLS# PALA2094812
This single family home located at 125 Bomberger Road, Akron, PA 17501 is currently listed for sale with an asking price of $385,000. This property was built in 1971 and has 5 bedrooms and 3 full baths with 1725 sq. ft. Bomberger Road is located in the AKRON BOROUGH subdivision within the EPHRATA AREA school district. Search AKRON BOROUGH real estate on www.shreinergroup.com today.