
BEDS2
BATHS1 full
SQUARE FEET896
MLS#PALA2094990
STATUSACTIVE
PROPERTY TYPEResidential - Single Family
SUBDIVISIONHAMILTON PARK
SCHOOLSCHOOL DISTRICT OF LANCASTER
Property Description
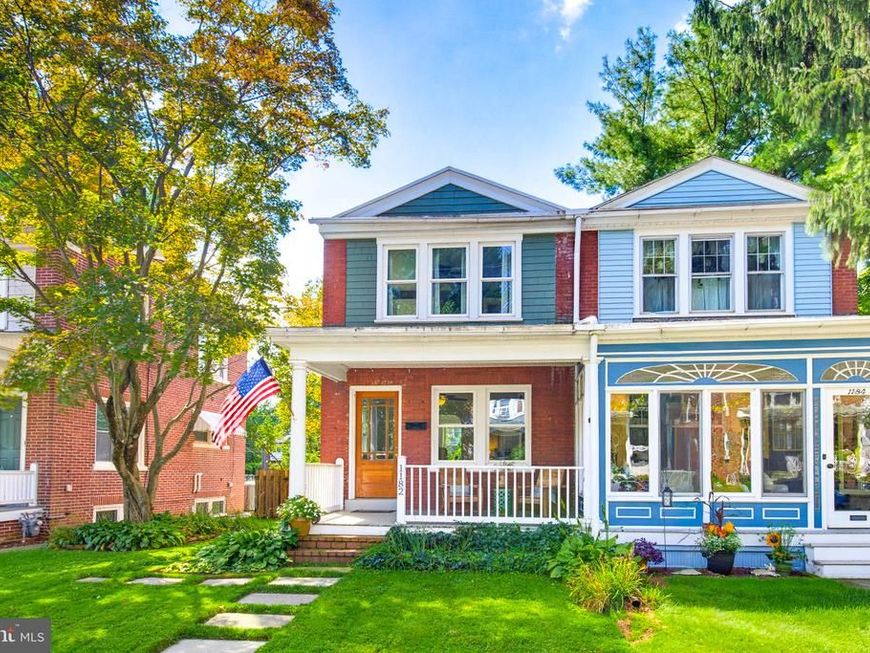
🏡Welcome to 1182 Elm Ave., located in the highly sought after Hamilton Park neighborhood! This immaculate semi-detached 2-bedroom home offers a 2-car garage, Central A/C, hardwood floors and an updated kitchen and bath. Enjoy neighborhood walks, relaxing on the front covered porch and the beautiful yard. Just a block away from the neighborhood park and just a few minutes to downtown Lancaster. Open House scheduled for Saturday - 9/12 from 11:00 AM - 1:00 PM.
Property Features
Property Type: Residential - Single Family
Basement: Yes
Basement: Full, Walkout Stairs
Cooling: Central A/C
Fuel Type: Natural Gas
Garage: 2
Heating: Forced Air
Home Style: Traditional
Lot Size: 0.07 Acres
Roof Type: Architectural Shingle
Stories: 2.0
Taxes: $3,608
Year Built: 1925
Feature Descriptions
Accessibility: 2+ Access Exits, Doors - Swing In
Additional Structures: Above Grade, Below Grade
Appliances: Dishwasher, Disposal, Dryer, Refrigerator, Stainless Steel Appliances, Washer, Water Conditioner - Owned, Water Heater - High-Efficiency
Electric: 200+ Amp Service
Exterior: Brick
Exterior: Gutter System, Sidewalks, Water Fountains
Fencing: Rear, Partially
Flooring: Hardwood, Carpet
Interior: Bathroom - Tub Shower, Built-Ins, Carpet, Dining Area, Kitchen - Galley, Upgraded Countertops, Water Treat System
Location: Suburban
Lot: Rear Yard
Lot Dimensions: 0.07 Acre(S)
Municipality: LANCASTER TWP
Number of Rooms: 6
Parking Notes: 2 Total Parking Spaces
Rooms: Living Room, Dining Room, Kitchen
Sewer: Public Sewer
SQFT Above Finished: 896
SQFT Total Finished: 896
Structure Type: Twin/Semi-Detached
Total Garage/Parking Spaces: 2
Water: Public
Windows: Double Hung, Double Pane, Replacement
Local Schools
High School: MCCASKEY H.S.
Middle School: WHEATLAND
Elementary School: JAMES BUCHANAN
School District: SCHOOL DISTRICT OF LANCASTER
Listed By / Shown By
Listed By
Agency Name: Iron Valley Real Estate of Lancaster
Agency Phone: 7177402221
Shown By
Agent Name: The Tim Shreiner Group
Agent Phone: (717) 560-9100
Agency Title: Berkshire Hathaway HomeServices Homesale Realty

 First American
Estimate Your Payment
Estimated Payment
$ 980.07 per month $600.68 Principal & Interest $300.67 Property Tax $78.72 Homeowner's Insurance
1182 Elm Avenue | MLS# PALA2094990
This single family home located at 1182 Elm Avenue, Lancaster, PA 17603 is currently listed for sale with an asking price of $269,900. This property was built in 1925 and has 2 bedrooms and 1 full baths with 896 sq. ft. Elm Avenue is located in the HAMILTON PARK subdivision within the SCHOOL DISTRICT OF LANCASTER school district. Search HAMILTON PARK real estate on www.shreinergroup.com today.