
BEDS3
BATHS2 full 1 partial
SQUARE FEET1,896
MLS#PACT2131436
STATUSACTIVE
PROPERTY TYPEResidential - Single Family
SCHOOLOWEN J ROBERTS
Property Description
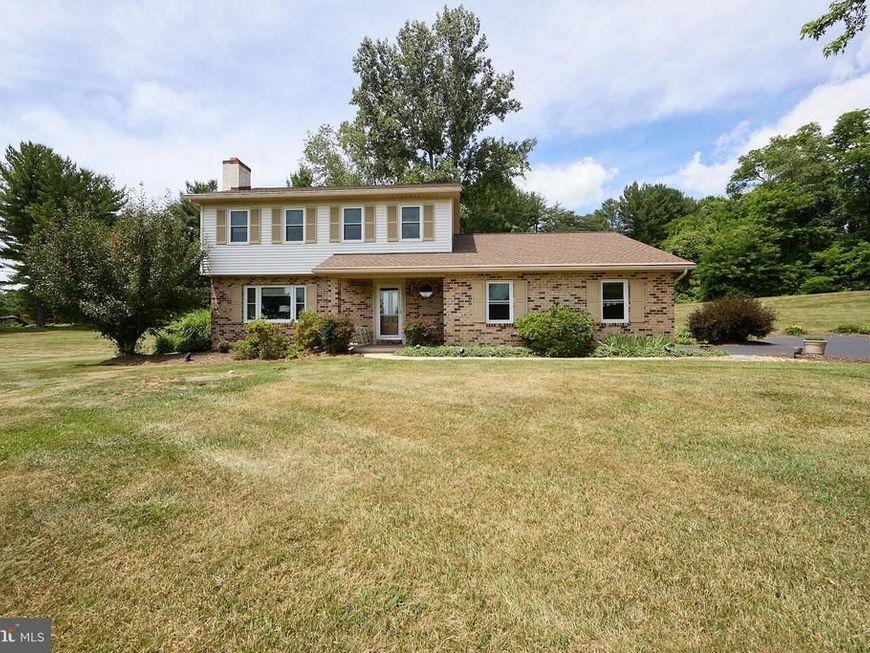
Nestled on just under 2 private acres in the highly desirable Owen J. Roberts School District, this charming 3-bedroom, 2.5-bath single family home offers the perfect combination of privacy, space, and comfort. Tucked away in a peaceful setting surrounded by nature, this home provides a serene retreat while remaining conveniently located near major routes and local amenities. Inside, you'll find a traditional colonial layout with spacious living areas including a large fully finished basement, abundant natural light, and plenty of room for both day-to-day living and entertaining! Outside, enjoy the expansive yard, where the private setting creates endless possibilities for relaxing, gardening, outdoor gatherings, or simply taking in the tranquil surroundings. Whether you're looking for a quiet escape or a place to make lasting memories, this property offers a rare opportunity to enjoy country-style living with modern convenience. Don't miss your chance to own this beautiful home in one of the area's most sought-after school districts!
Property Features
Property Type: Residential - Single Family
Basement: Yes
Basement: Fully Finished
Cooling: Central A/C
Fireplaces: 1
Fuel Type: Electric
Garage: 5
Heating: Heat Pump(s)
Home Style: Colonial
Lot Size: 1.80 Acres
Roof Type: Shingle
Stories: 3.0
Taxes: $8,173
Year Built: 1987
Feature Descriptions
Accessibility: 2+ Access Exits
Additional Structures: Above Grade, Below Grade
Exterior: Stick Built, Vinyl Siding
Lot Dimensions: 1.80 Acre(S)
Municipality: NORTH COVENTRY TWP
Parking Features: Asphalt Driveway
Parking Notes: 5 Total Parking Spaces
Pet Restrictions: No Pet Restrictions
Sewer: On Site Septic
SQFT Above Finished: 1896
SQFT Total Finished: 1896
Structure Type: Detached
Total Garage/Parking Spaces: 5
Utilities: Electric Available
Water: Well
Local Schools
High School: OWEN J ROBERTS
Middle School: OWEN J ROBERTS
Elementary School: NORTH COVENTRY
School District: OWEN J ROBERTS
Listed By / Shown By
Listed By
Agency Name: Coldwell Banker Realty
Agency Phone: 6103636006
Shown By
Agent Name: The Tim Shreiner Group
Agent Phone: (717) 560-9100
Agency Title: Berkshire Hathaway HomeServices Homesale Realty

 First American
Estimate Your Payment
Estimated Payment
$ 2,216.60 per month $1,357.60 Principal & Interest $681.08 Property Tax $177.92 Homeowner's Insurance
106 Stephen Lane | MLS# PACT2131436
This single family home located at 106 Stephen Lane, Pottstown, PA 19465 is currently listed for sale with an asking price of $610,000. This property was built in 1987 and has 3 bedrooms and 2 full and 1 partial baths with 1896 sq. ft. Stephen Lane is located within the OWEN J ROBERTS school district. Search Pottstown real estate on www.shreinergroup.com today.